
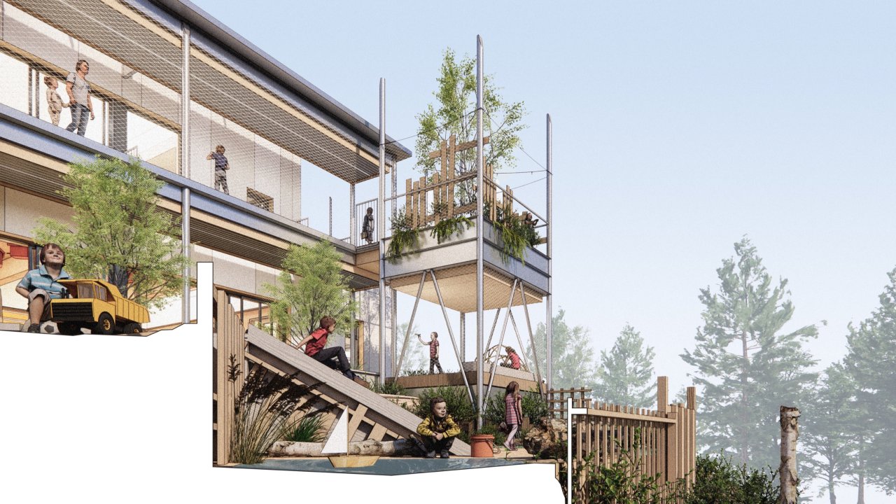
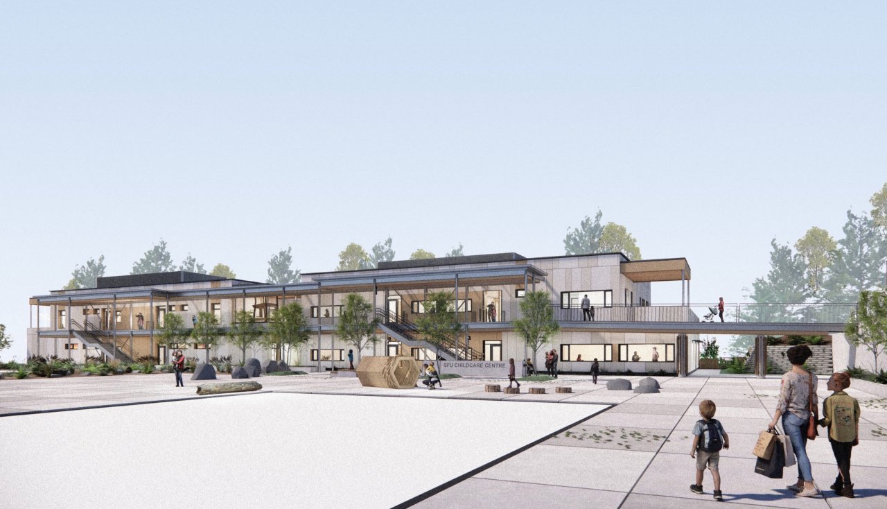
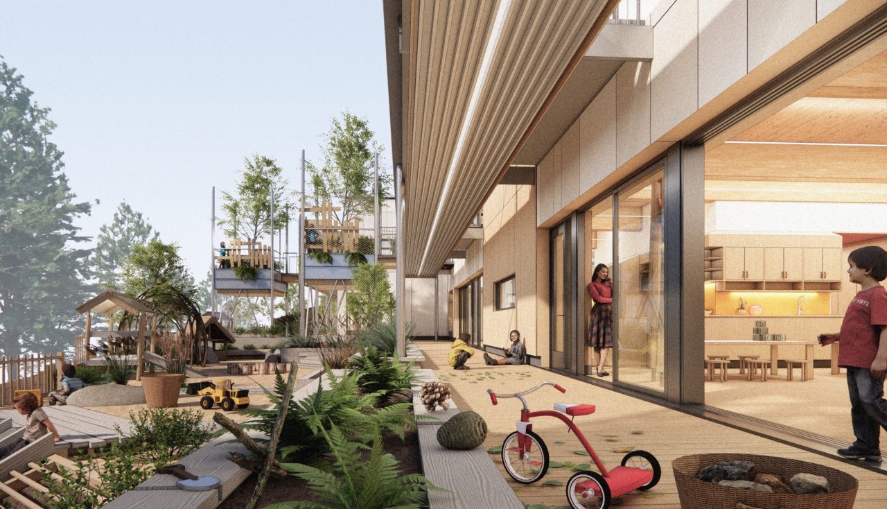
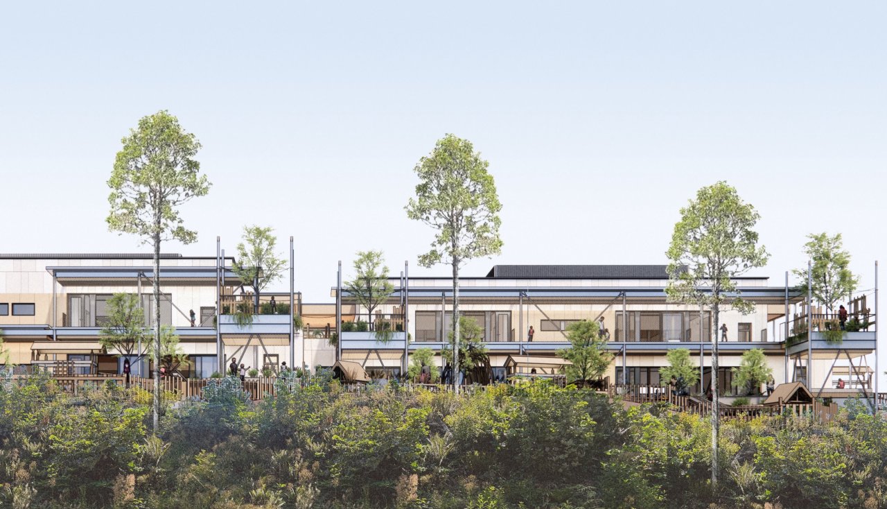
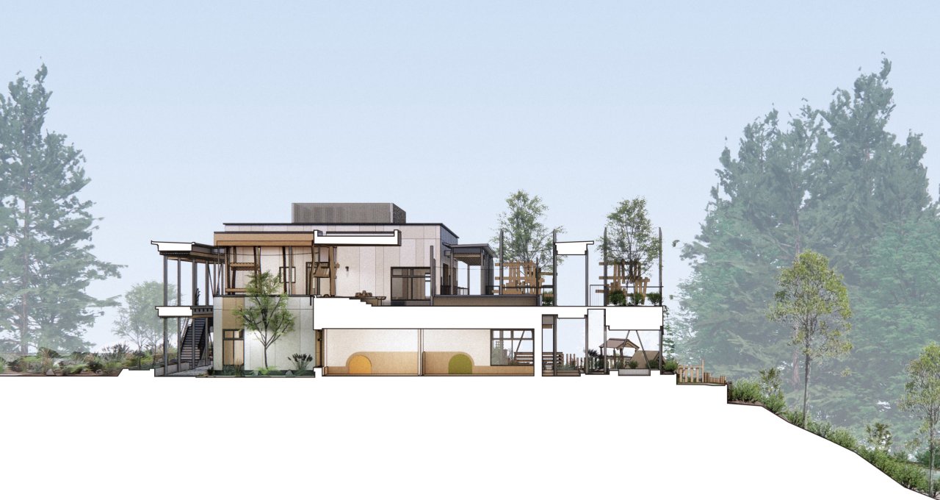
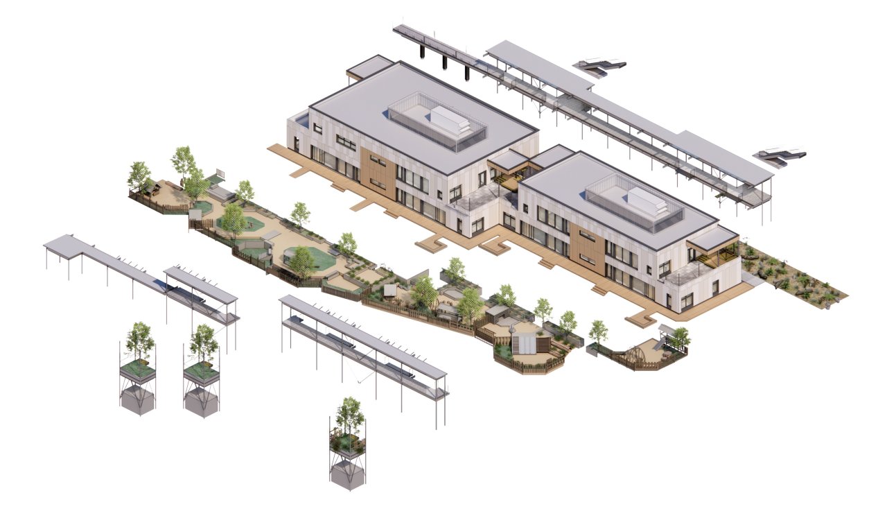
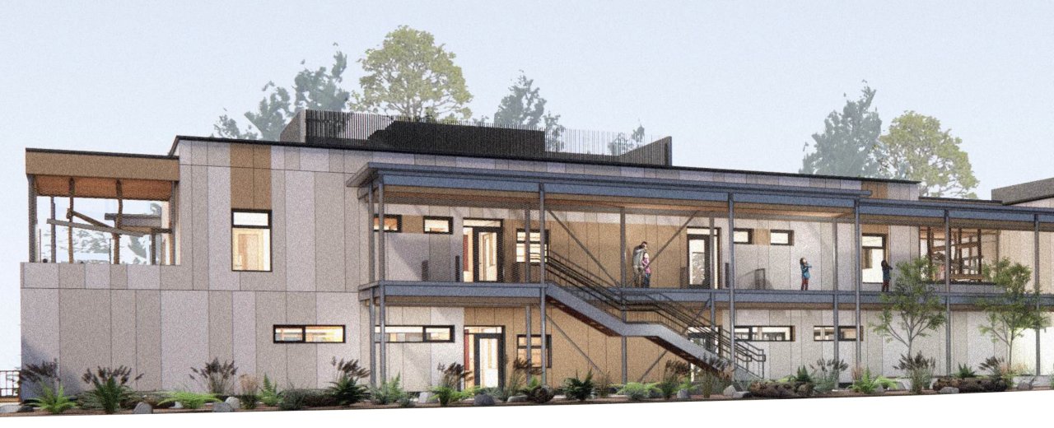
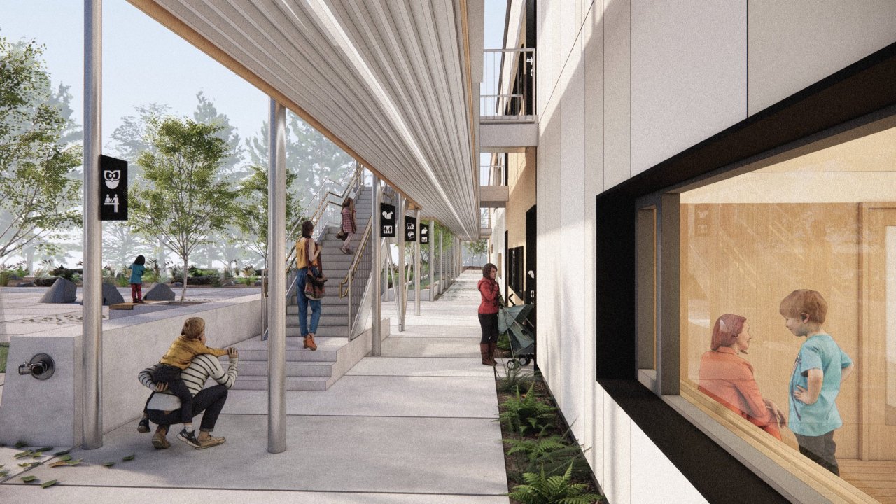
The 136-space SFU Child Care Expansion is nestled on a mountainside edge in a forest setting, adjacent to an existing childcare centre. The simple, offset orthogonal massing of the new childcare reflects the boxy jumble of the old. Two loggias of galvanized steel, enveloped in an ethereal wrap of cable net, incorporate memory-markers of soaring sky-slots and wood panel accents that recall the experiential essence of the existing outdoor circulation spine. A mountainside loggia creates a protected play-porch below, with access above to outdoor play areas and a triad of elevated treed-forts, each nurturing a play-patch of forest floor in the sky. Seven studio spaces, delineated by a mass timber structure of cross laminated panels and glulam beams, contain large windows and sliding glass walls that flood the studios with natural light and fresh air. An informal jumble of unabashedly made-by-hand wooden play-follies-and-fences, cascades down the mountainside.
project
SFU Child Care Expansion
location
Burnaby, BC
client
Simon Fraser University
completion
2028
size
2,100 sqm
rain garden approach
sustainability
Zero Carbon Building Design Standard
Declare label building products
mass timber structure
lower south loggia
SFU Childcare Society recognizes the significance of place-based pedagogy and aim to ignite a world of possibilities, curiosity and a sense of wonder for the children in our care.
SFU Child Care Society
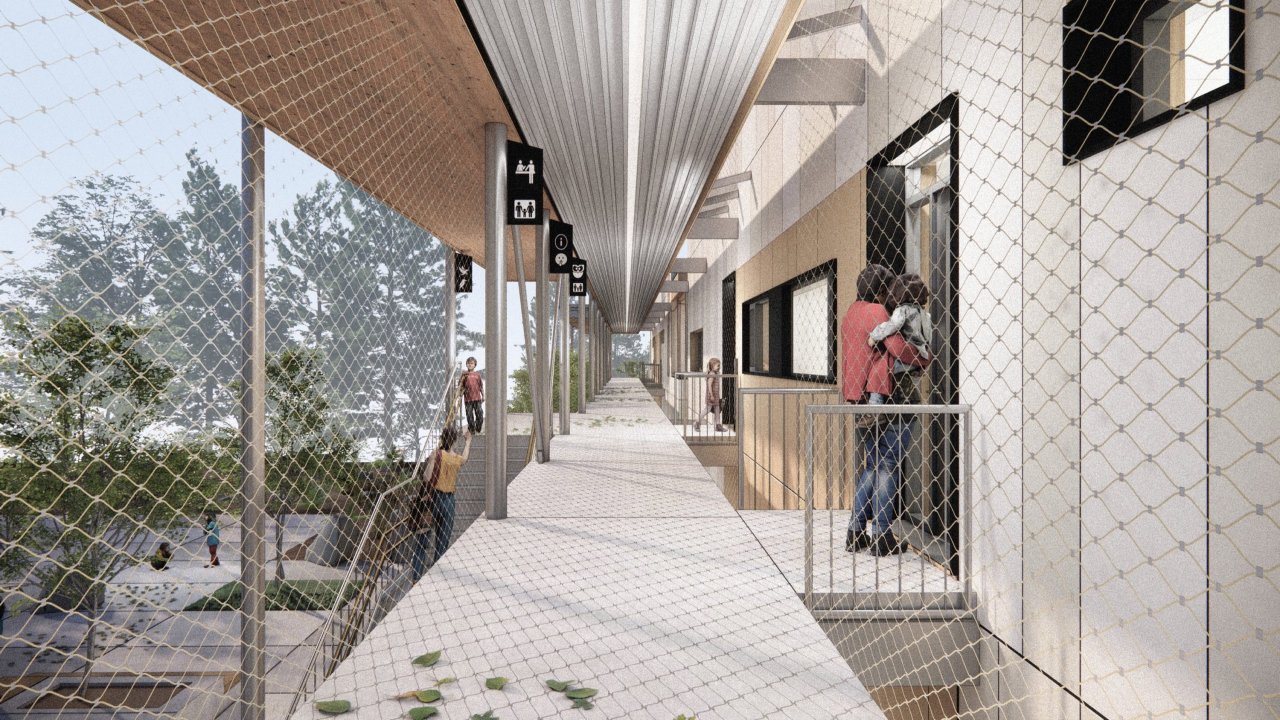
upper south loggia
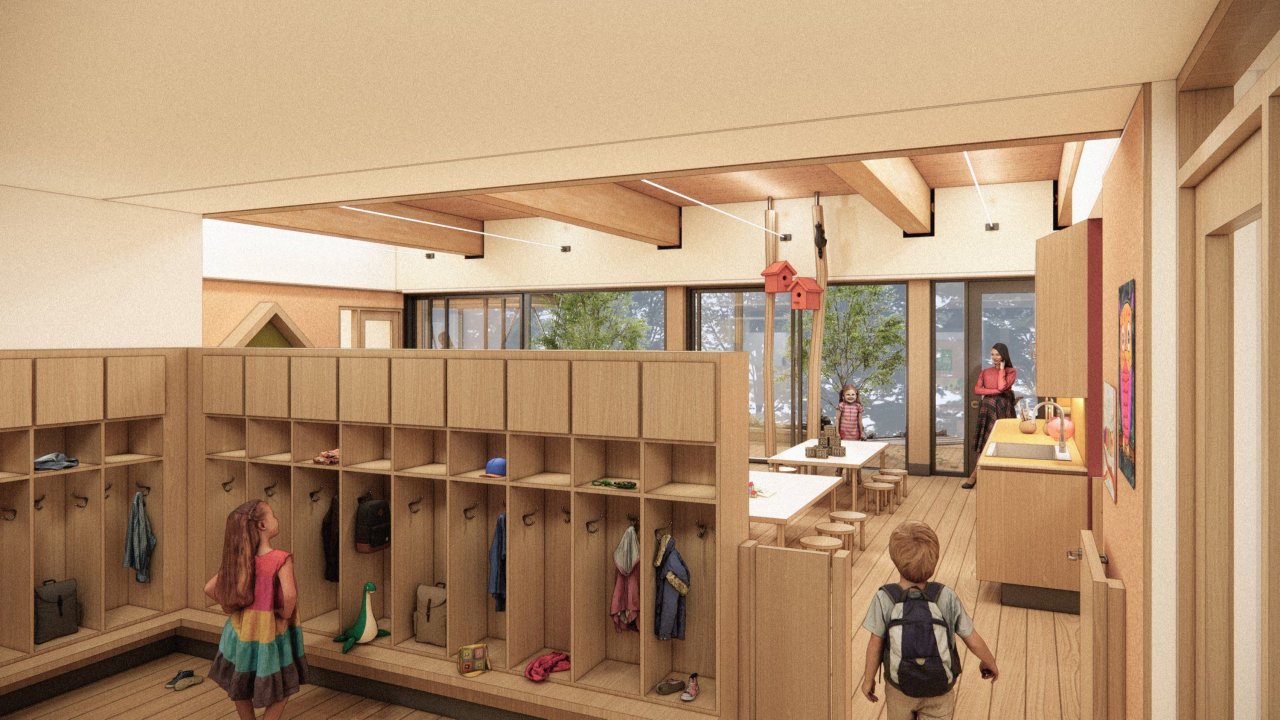
cubby entry
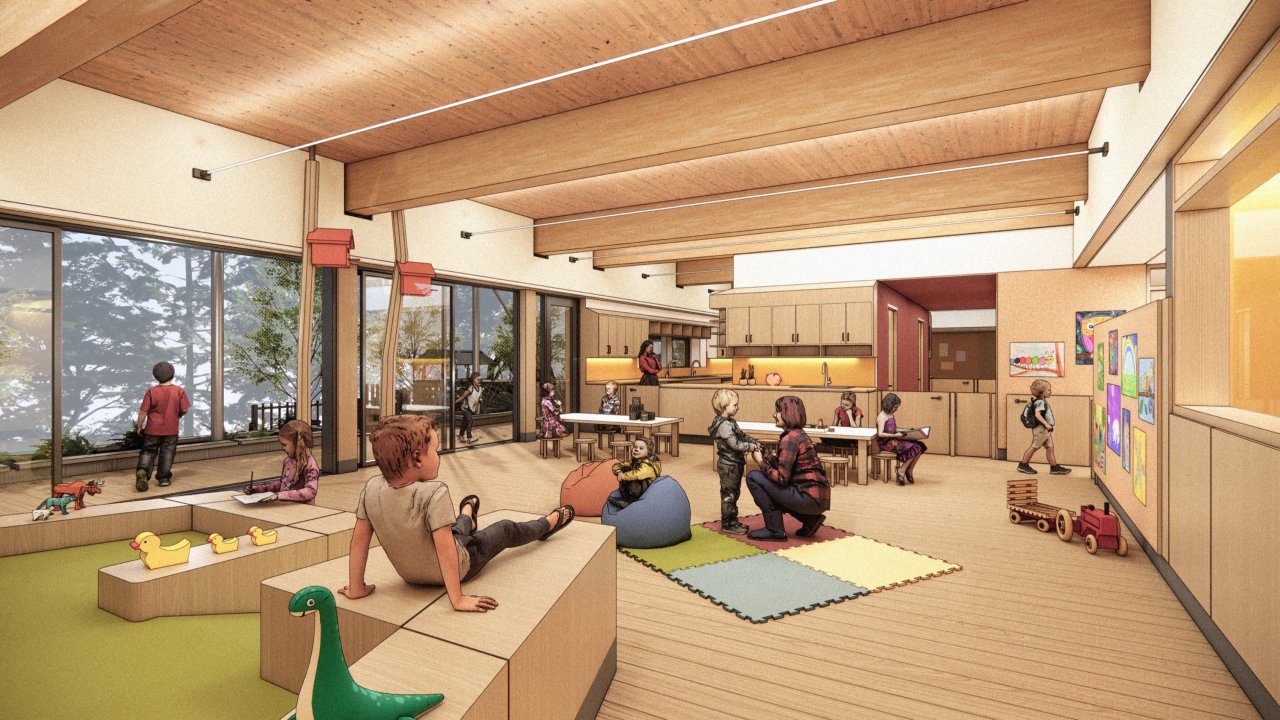
lower child care
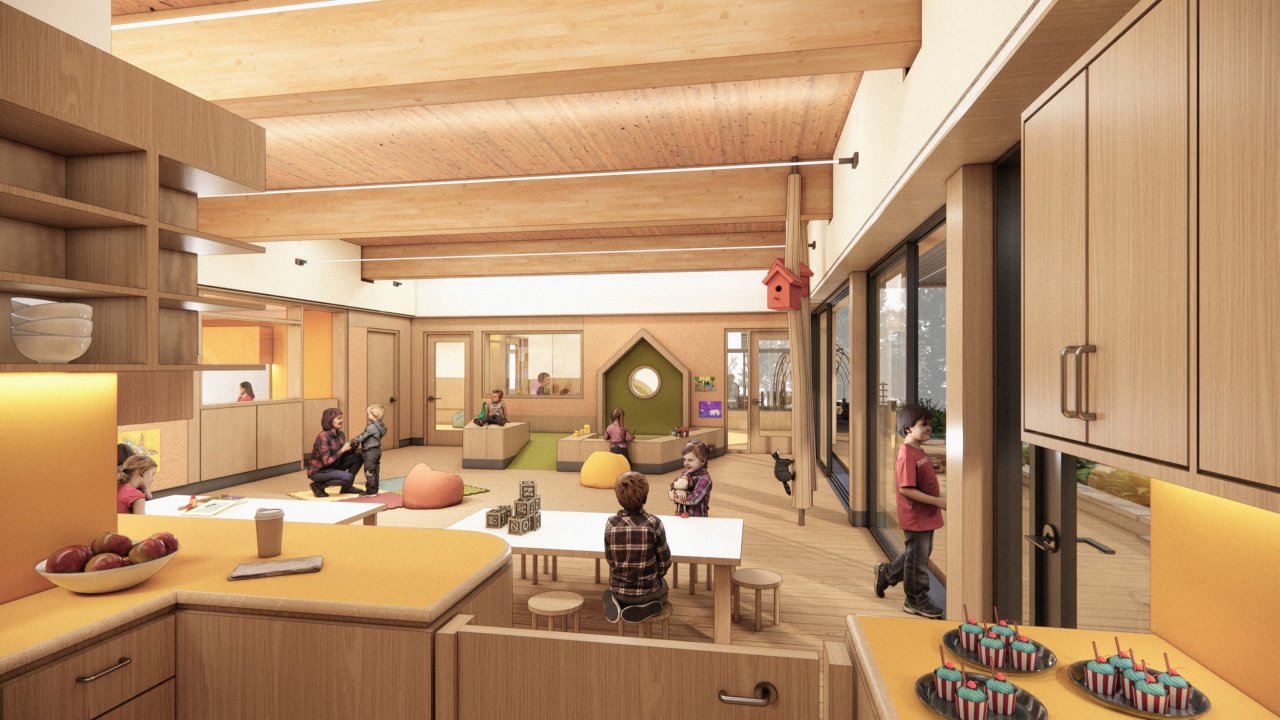
kitchen view
sustainability
Zero Carbon Building Design Standard
Declare label building products
mass timber structure
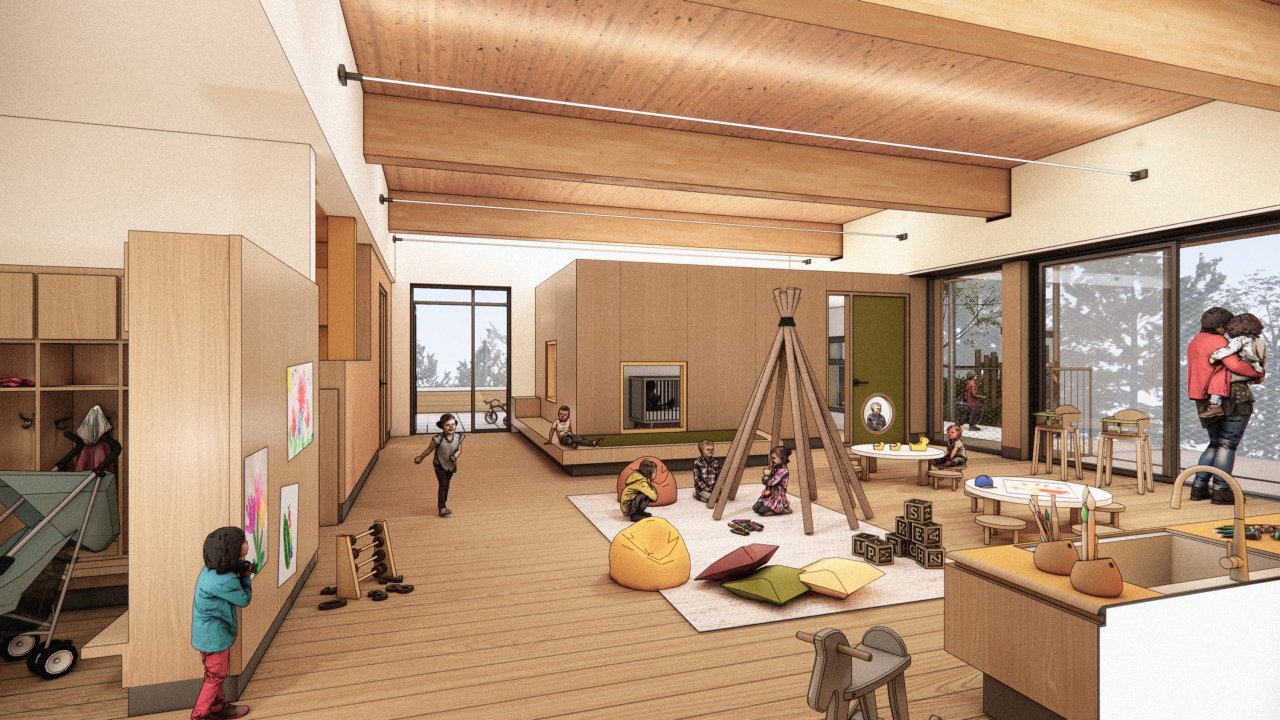
upper child care
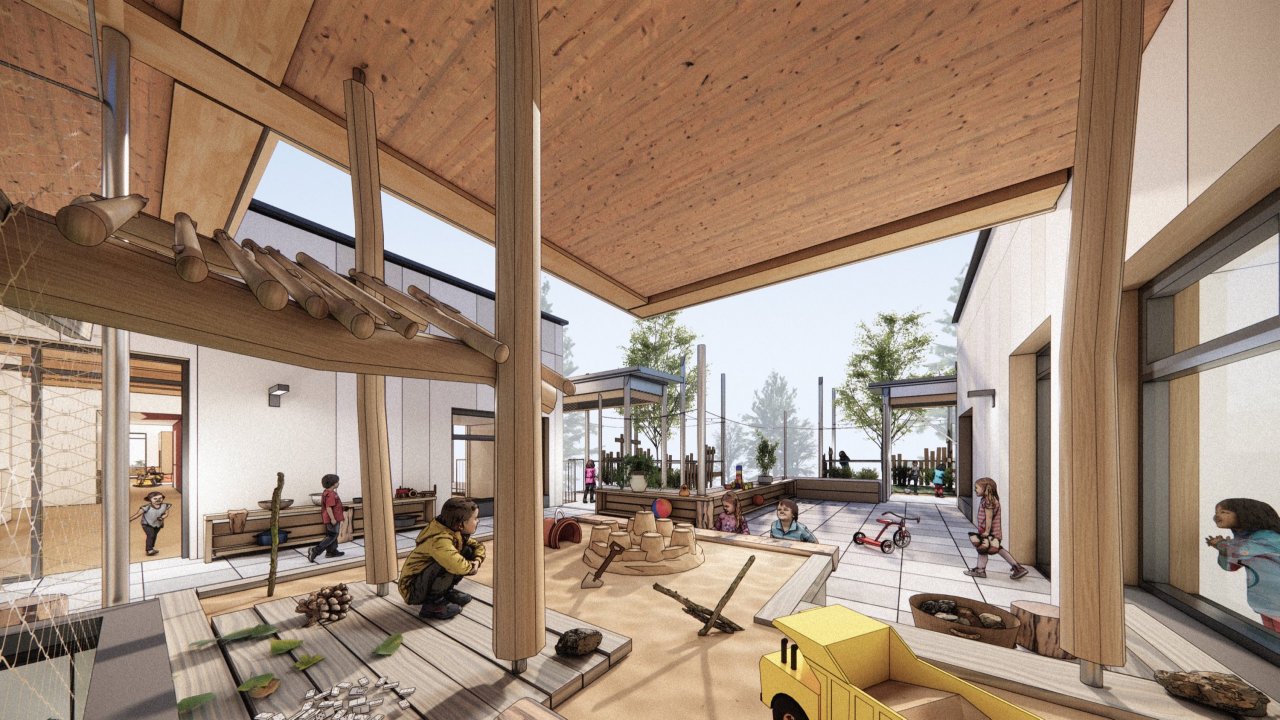
upper outdoor play
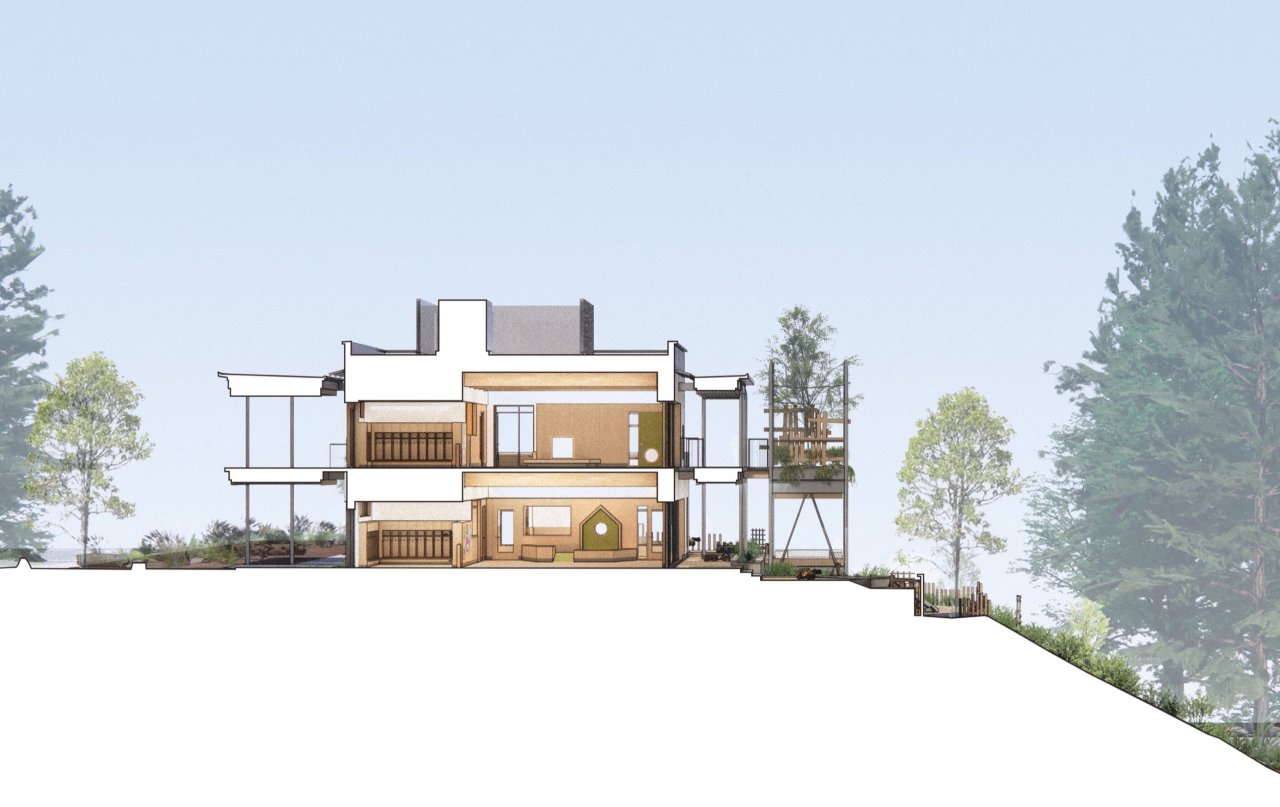
section thru loggias, child cares & mountainside play
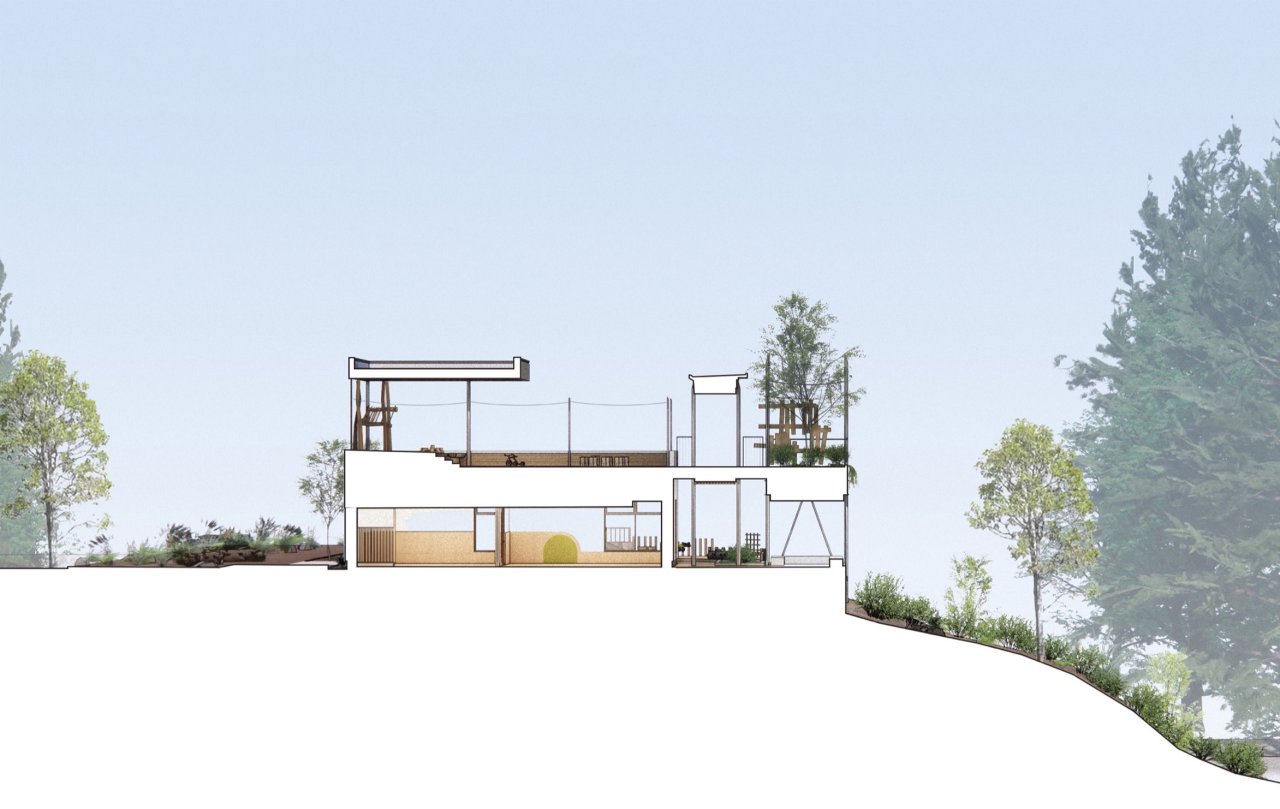
section thru child care, outdoor play & treed-fort
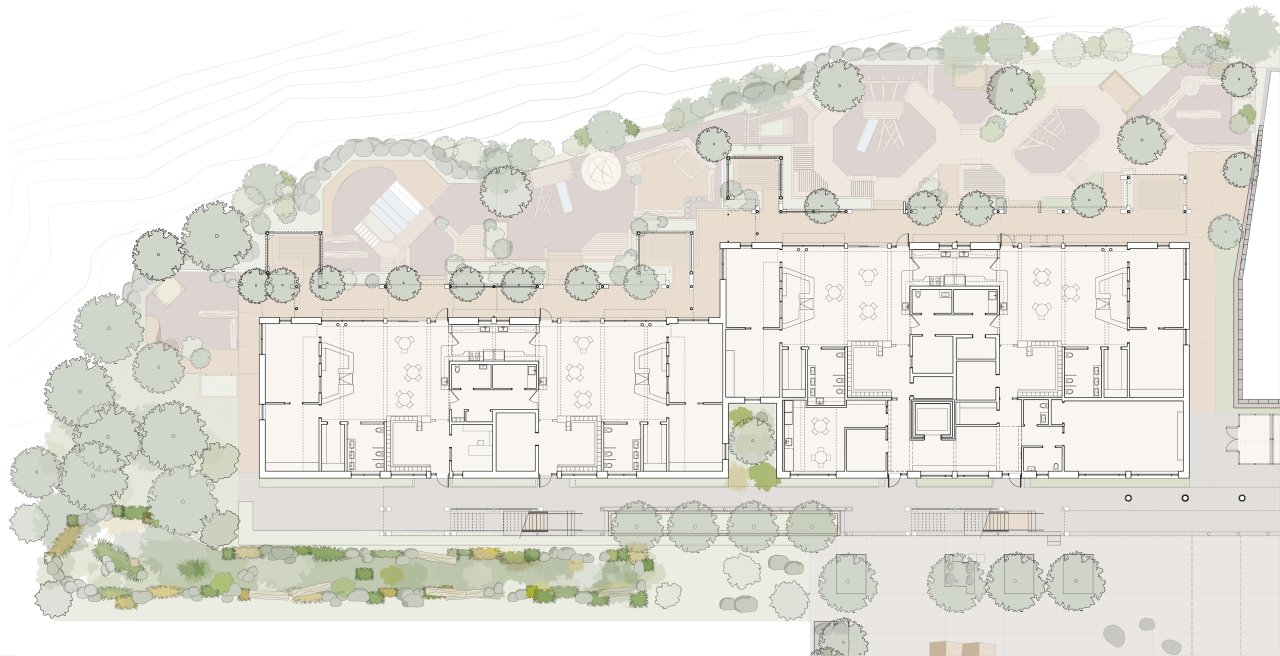
lower plan
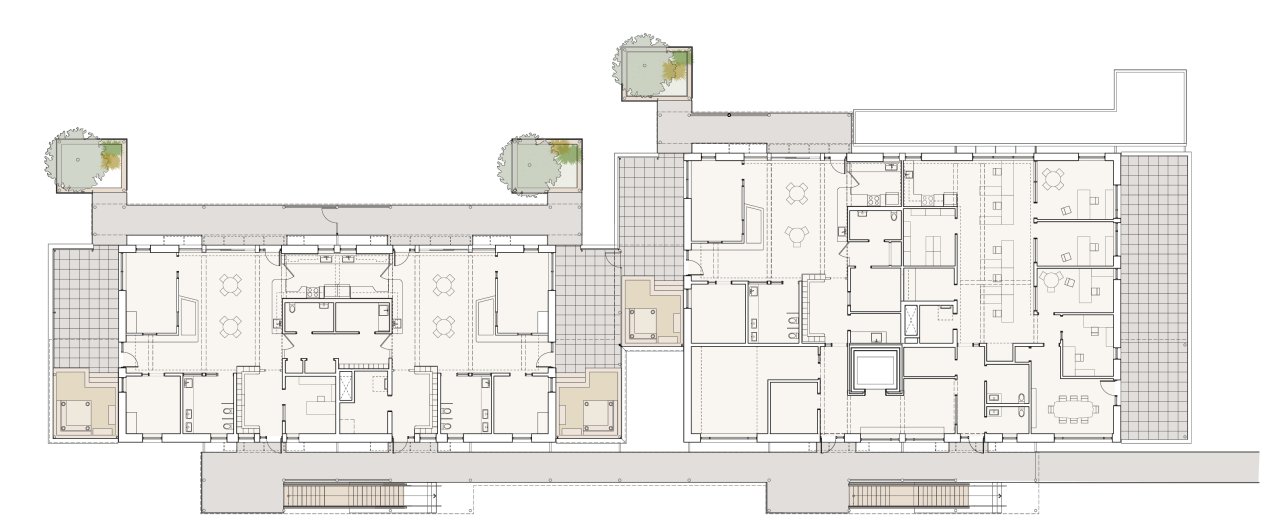
upper plan